Interior concept review · Production guide
Storyboard a restaurant walkthrough from the approved floor plan
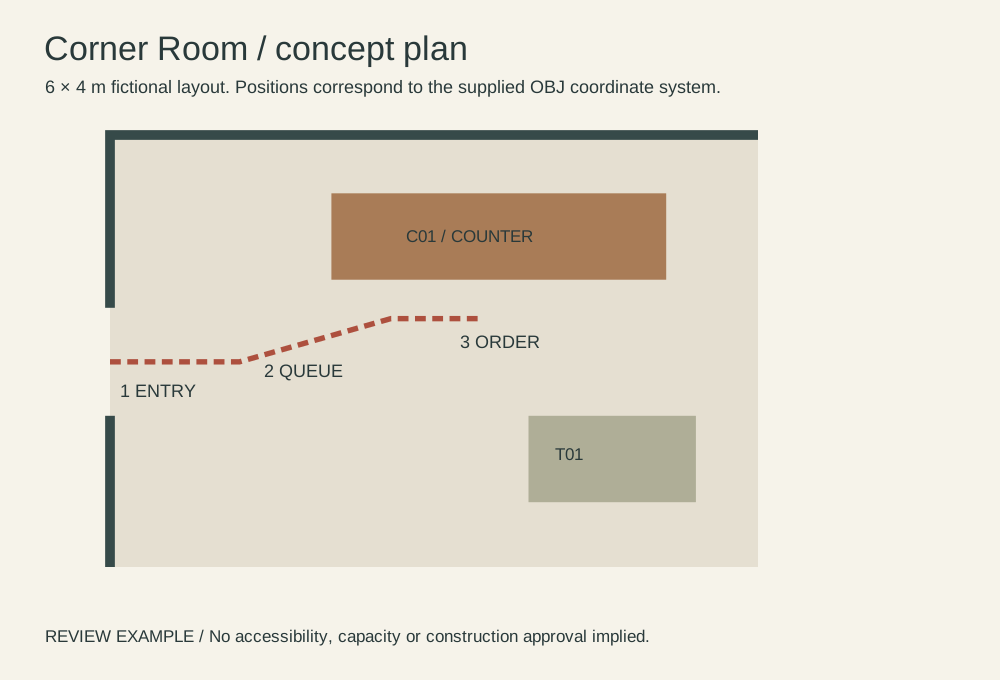
Use the gap in the left wall as the entry, pause at the queue turn and finish facing C01. Match each storyboard stop with an arrow on the same plan.
Input and decision
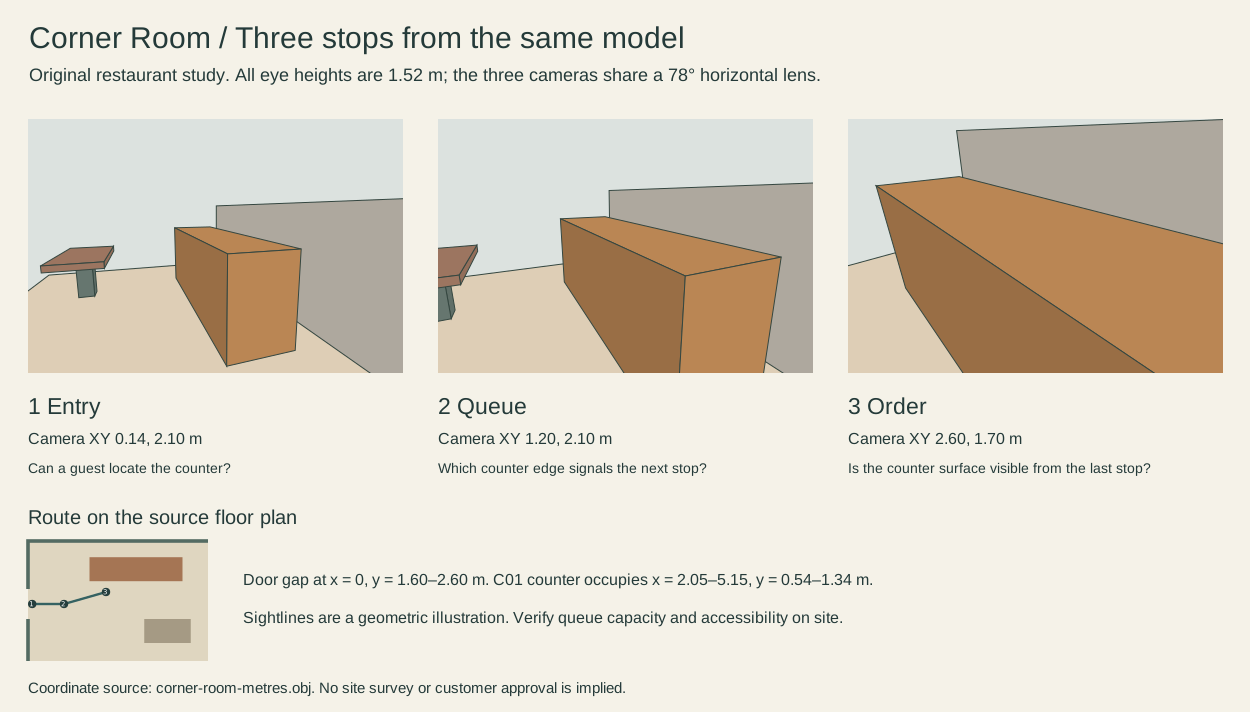
Use stop one for recognition of the entrance, stop two for the queue turn and stop three for ordering. Put the stop numbers on the same approved plan. Corner Room is a fictional original model. Its geometry is a discussion reference for this exercise.
Set up the comparison
Check whether a viewer can explain how they moved from one stop to the next. An attractive cut through a wall invalidates the path.
Make the comparison
At each numbered stop mark where the guest faces, then inspect what the counter obscures. Request an eye-level view from the actual project before sign-off.
Worked record
The downloadable worksheet includes the records below and a blank row for your own project.
| Stop | Plan position | View direction | Question | Source view |
|---|---|---|---|---|
| 1 | Left opening | Into room | Can the guest orient? | Plan |
| 2 | Queue turn | Toward counter | Where do I wait? | Plan and eye-level source requested |
| 3 | Service counter | At ordering point | Can I see the menu? | Approved view required |
Check the result
Trace the route backward to reveal an unexplained jump. Keep the actual camera path in the modeling tool when spatial accuracy matters.
Hand off the revision
Deliver the numbered plan and its three viewing directions together. Mark any unverified sightline for a project-specific eye-level check.
Review question
What evidence is needed to check a sightline from the queue?
Use the numbered plan and the corresponding guest viewpoint to locate an obstruction. Confirm the menu's visibility at the actual project's eye height and counter position.
Use the task on your own brief
Use a copy of the worksheet to keep the project’s source files, reviewed options and decisions together.