Interior concept review · Production guide
Interior design client presentation board: a restaurant example
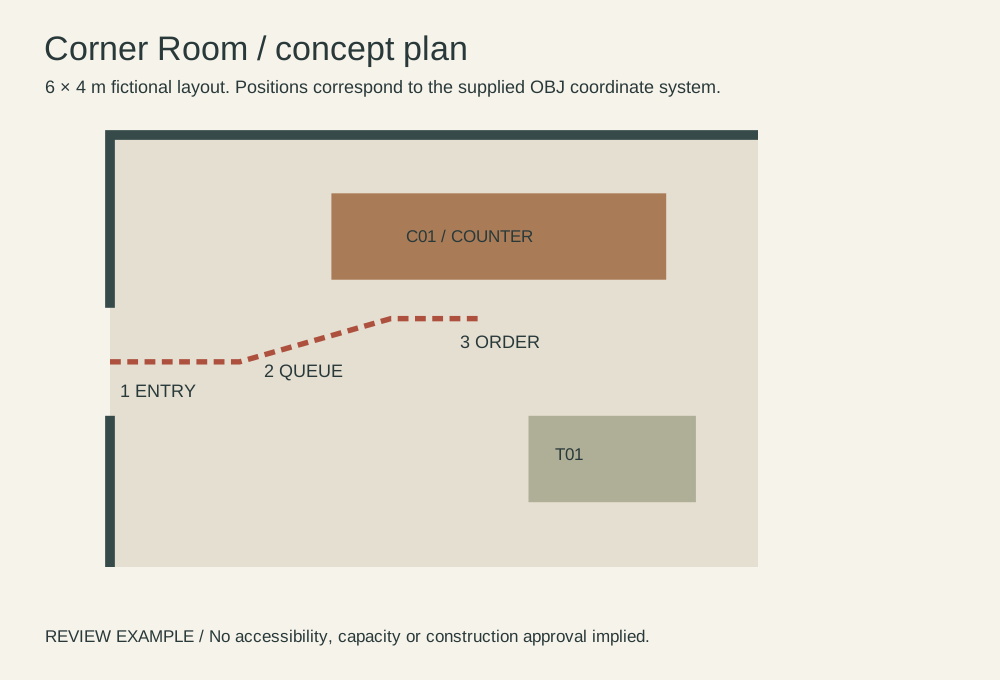
Corner Room is a fictional 6 × 4 m concept. Show the plan, one fixed view and two counter finishes in that order. Ask the reviewer to select the appearance of C01, not to approve construction.
Input and decision
Use the supplied Corner Room plan to locate the entrance, counter and table. Ask the client to follow the visit in that order before presenting the finish photographs. Corner Room is a fictional original model. Its geometry is a discussion reference for this exercise.
Set up the comparison
Keep C01 in view in the oak and stone alternatives. If the client asks to move the queue, log a layout revision separately from a material choice.
Make the comparison
Show the plan first. Have the client point to the entrance and follow the queue with a finger before choosing between the two counter images.
Worked record
The downloadable worksheet includes the records below and a blank row for your own project.
| View | Client question | Option | Decision | Next owner |
|---|---|---|---|---|
| Plan | Where do I enter? | Left wall gap | Review example | Operations |
| Counter view | Which finish? | Oak or stone | Sample pending | Client |
| Queue turn | Where do guests wait? | Three numbered stops | On-site check | Designer |
Check the result
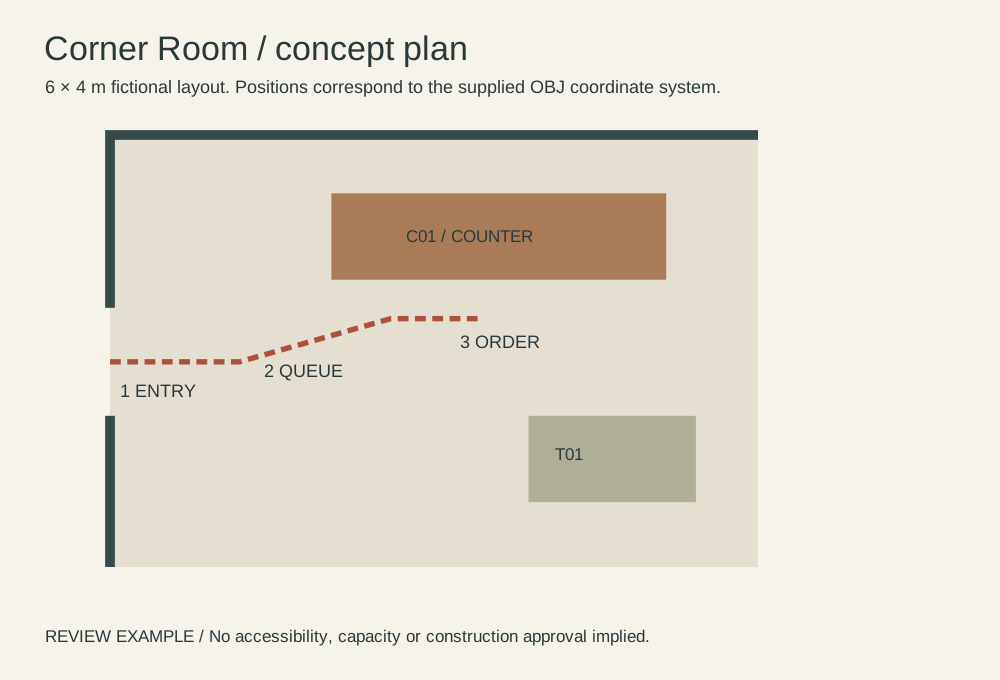
The plan and OBJ use the same source coordinates. Keep the entry gap and table location fixed between versions; check real dimensions with the project architect.
Hand off the revision
Put the plan before the finish options in the review deck and assign the open circulation question to operations.
Three views, three decisions
For the restaurant example identify the entry, queue turn and counter on the plan. Present the counter finish after the visitor path is clear.
This is the restaurant example inside the client-presentation guide. One review file can cover both intents by preserving that reading order.
Review question
In what order should I present the guest's path through Corner Room?
Start at the opening in the left wall, turn at the queue and finish facing C01. Put seating and unresolved circulation questions on their own revision lines.
Use the task on your own brief
Use a copy of the worksheet to keep the project’s source files, reviewed options and decisions together.