Interior layouts
Compare sectional sofa alternatives on one measured floor plan
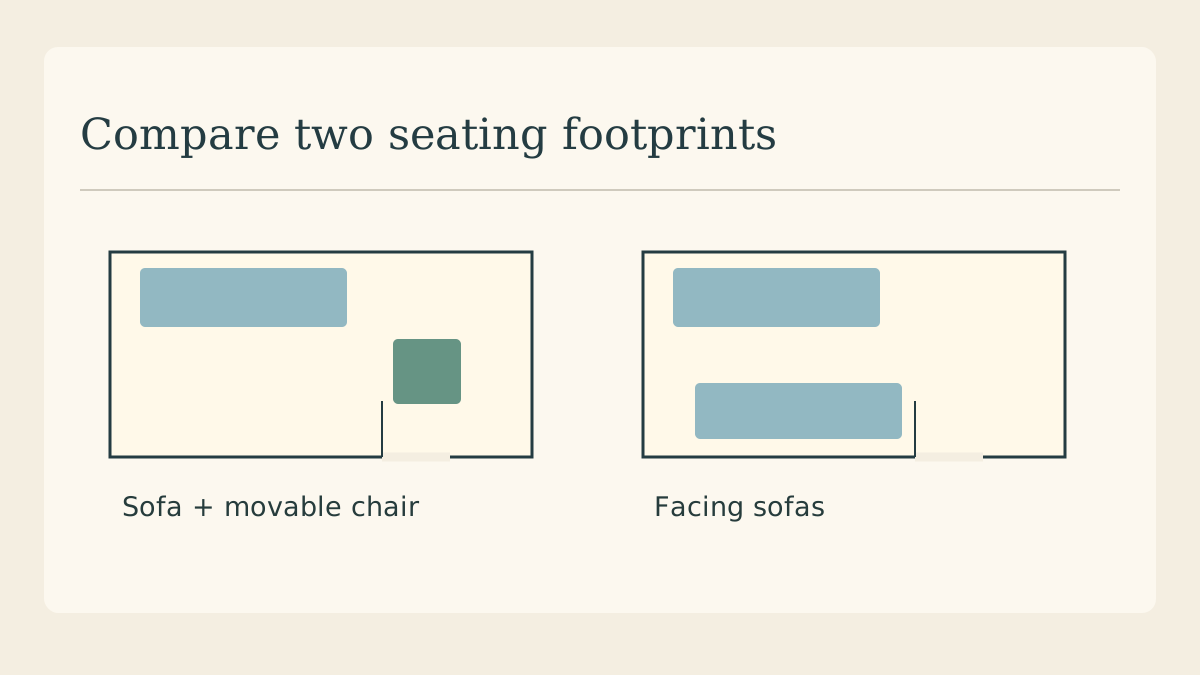
A sectional can fit the long wall and still block the way from a door to the window. Try a straight sofa with a movable chair, then two compact sofas, on the same drawing. Keeping the room fixed makes the seating trade-offs visible.
Draw the room from measurements
Trace the walls, door swing and any radiator or low sill. Pick one scale, such as one centimetre on paper for twenty centimetres in the room. Mark the entry point you actually use when you carry bags into the room.
Make furniture footprints
Use the overall width and depth from the furniture drawings, including arms. For this exercise, a 200 by 90 centimetre sofa becomes a 10 by 4.5 centimetre paper rectangle. Label its front so it does not become a bench by accident.
Try a sofa with a separate chair
Place the sofa on the long wall and pivot the chair towards it. Trace the route to the window. Slide the chair aside as if someone had just stood up, then check whether the route is still usable.
Try two facing seats
Keep the same floor plan and place a second compact sofa opposite the first. Look at where people’s feet and a coffee table would go. A clear path behind a sofa can be more valuable than a fourth seat that is hard to reach.
Test the tightest point in the room
Mark the candidate footprints on the floor with removable tape. Walk the actual route with a laundry basket and open the door. Check real needs such as a mobility aid or a child’s play space using the dimensions relevant to your household.
Keep the winning arrangement measurable
Photograph the tape layout and annotate the narrowest passage, seat count and side-table position. Send that marked plan when asking an interior designer for feedback. A rendering of upholstery can wait until the usable footprint is settled.
Continue with materials and finishes
Compare the upholstery and finishes once you have selected the furniture footprint.