Interior design presentations for restaurant clients
Help a client approve a counter finish and understand the path from the entrance to the till. Start with the current plan and compare finishes from the same camera.
Edit the restaurant finish boardOriginal study
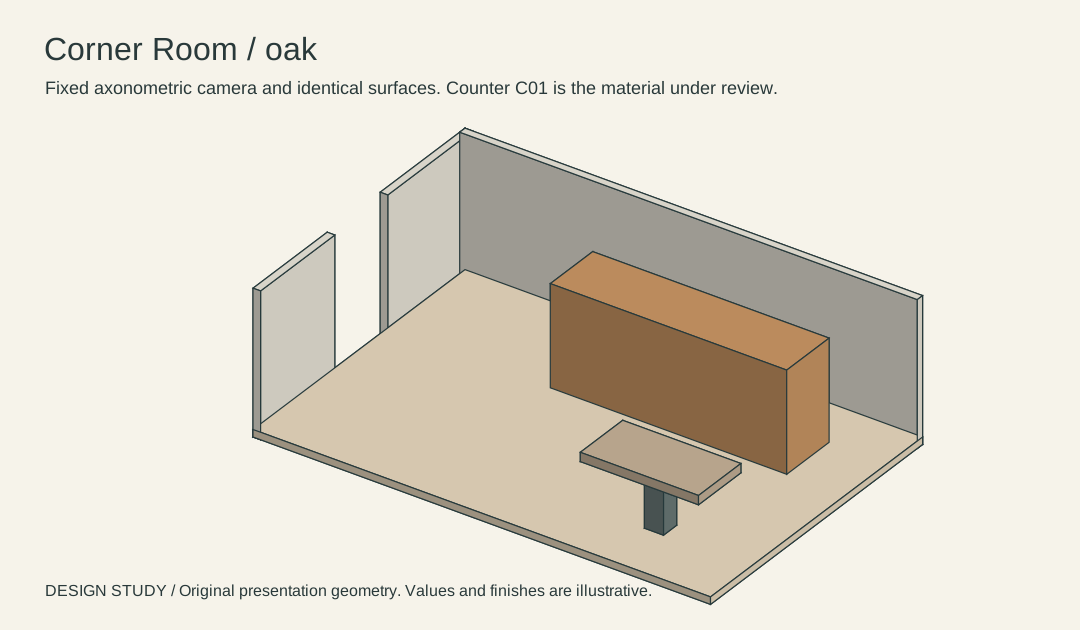
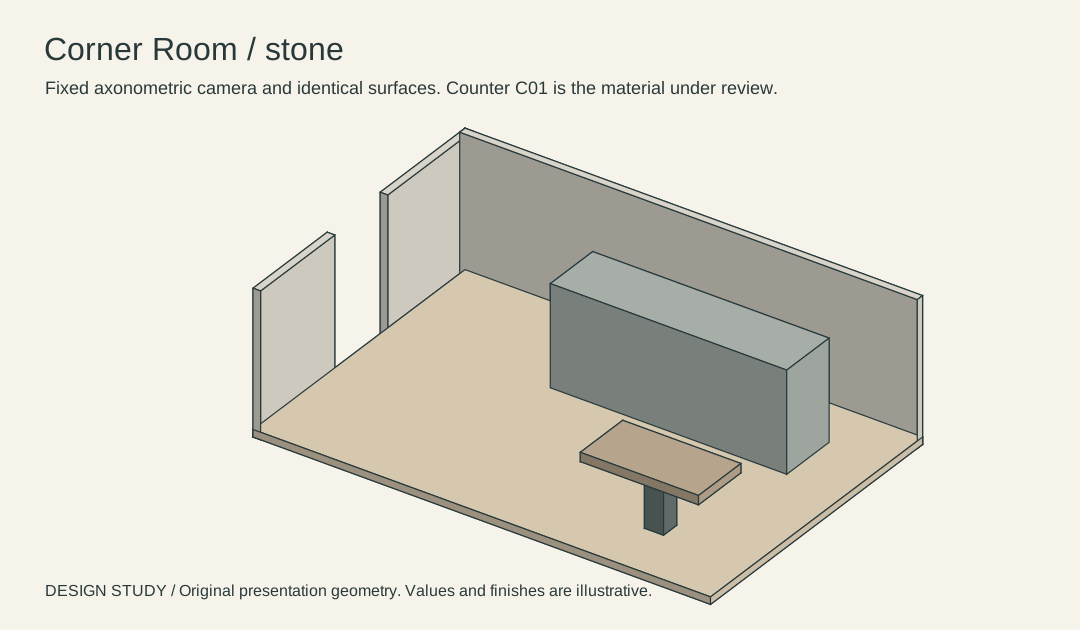
Corner Room is an original 6 × 4 m restaurant study. In the two axonometric views, only the counter finish changes. C01-O and C01-S correspond to the oak and stone options in the supplied finish register.
Prepare the review
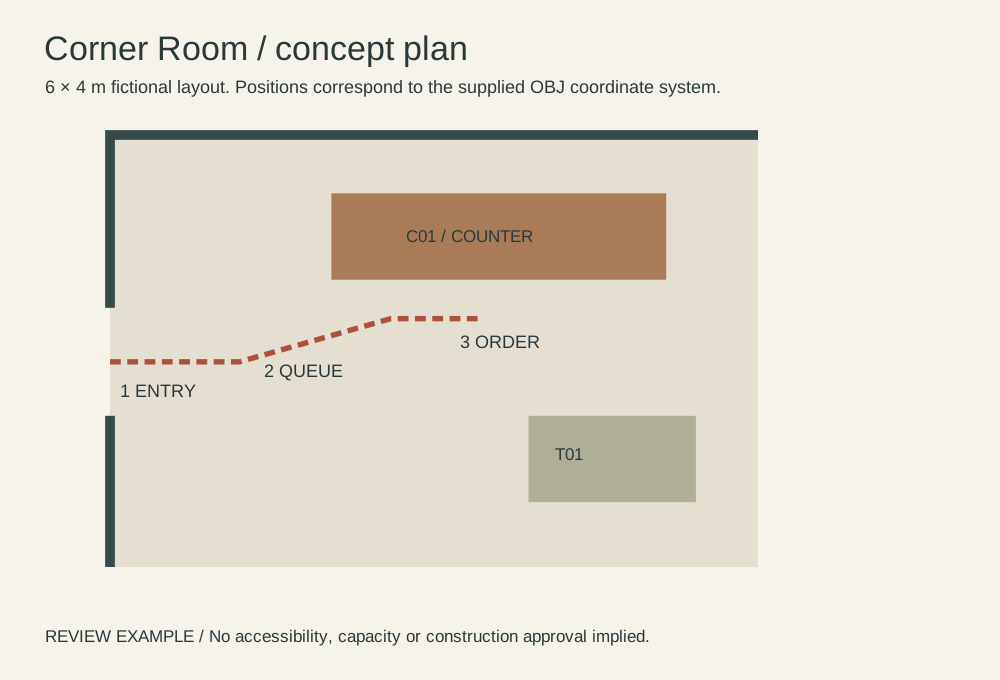
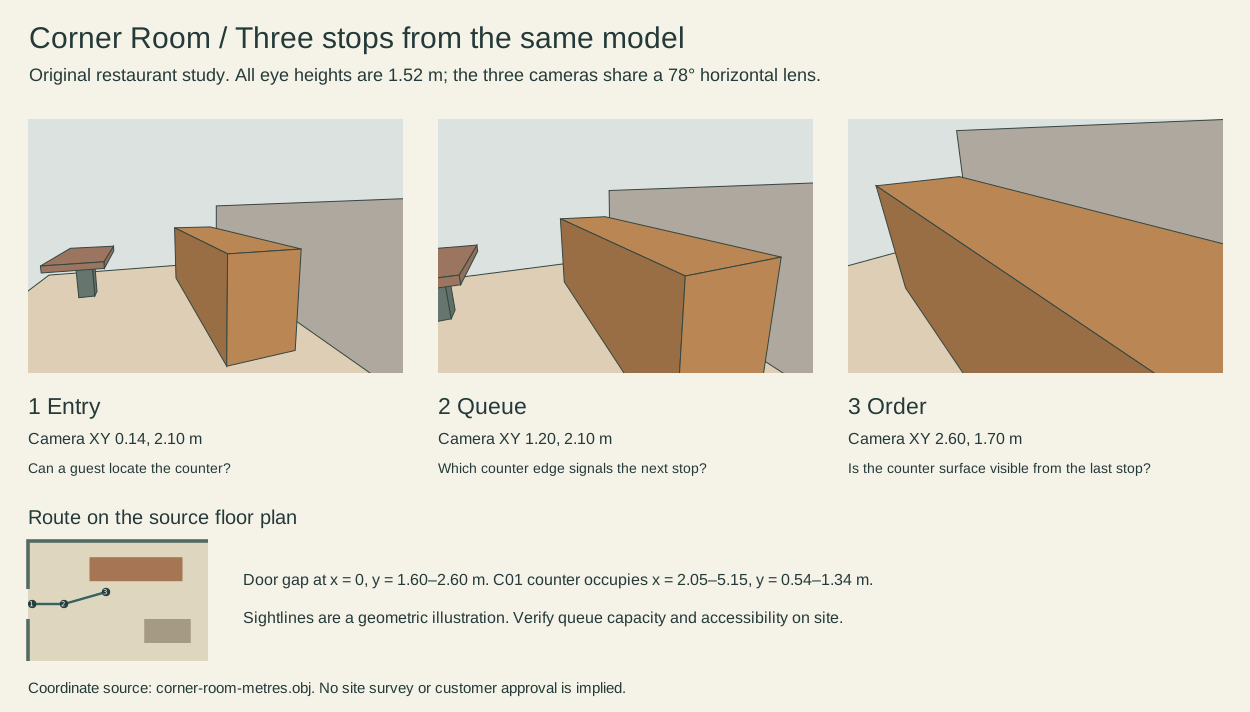
- Mark entry, queue and order on the floor plan. Use the counter and rear wall as landmarks so the client can orient each view.
- Export a pair of views with the same camera and lighting. Label the counter with its finish code and attach the material sample to that decision.
- Trace the walk to the till. Record the preferred counter finish, sample still owed and the proposed queue location before issuing the next drawings.
Does approving the render approve the material or circulation?
Record the client's visual preference. Check finish under the intended light with a physical sample, then verify circulation and dimensions on the measured plan.